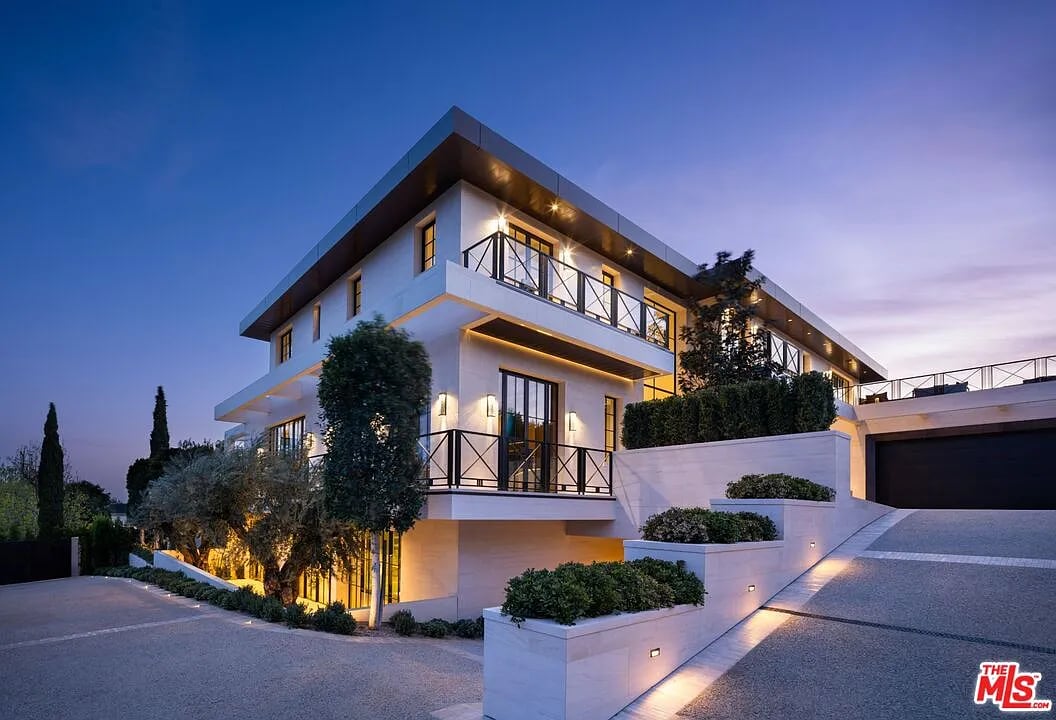
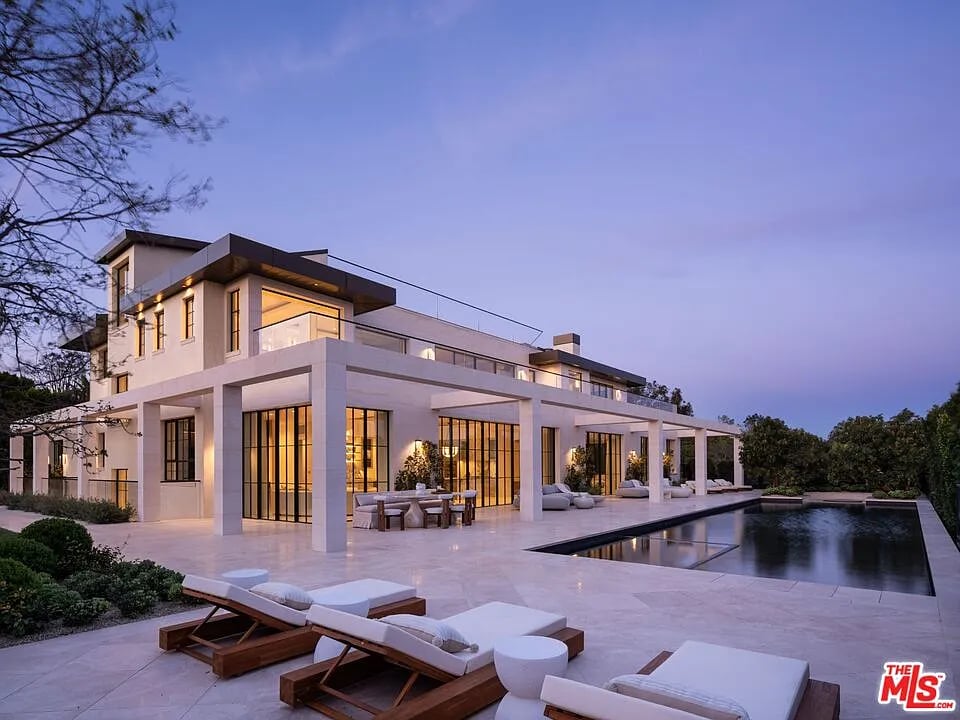
Modern white home at dusk with illuminated balconies and a sloped driveway.
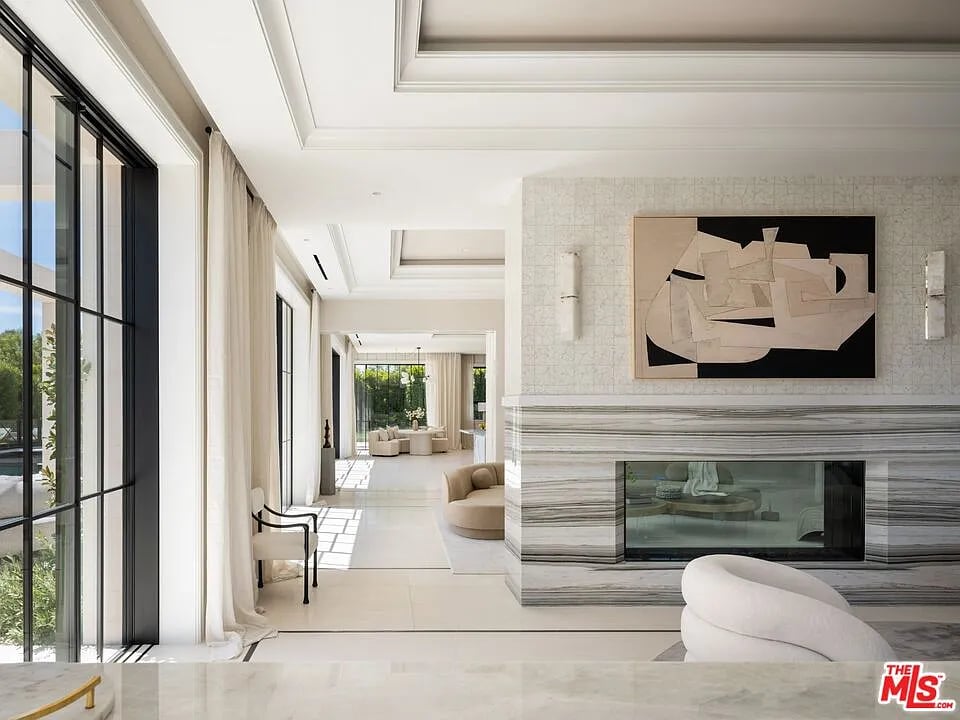
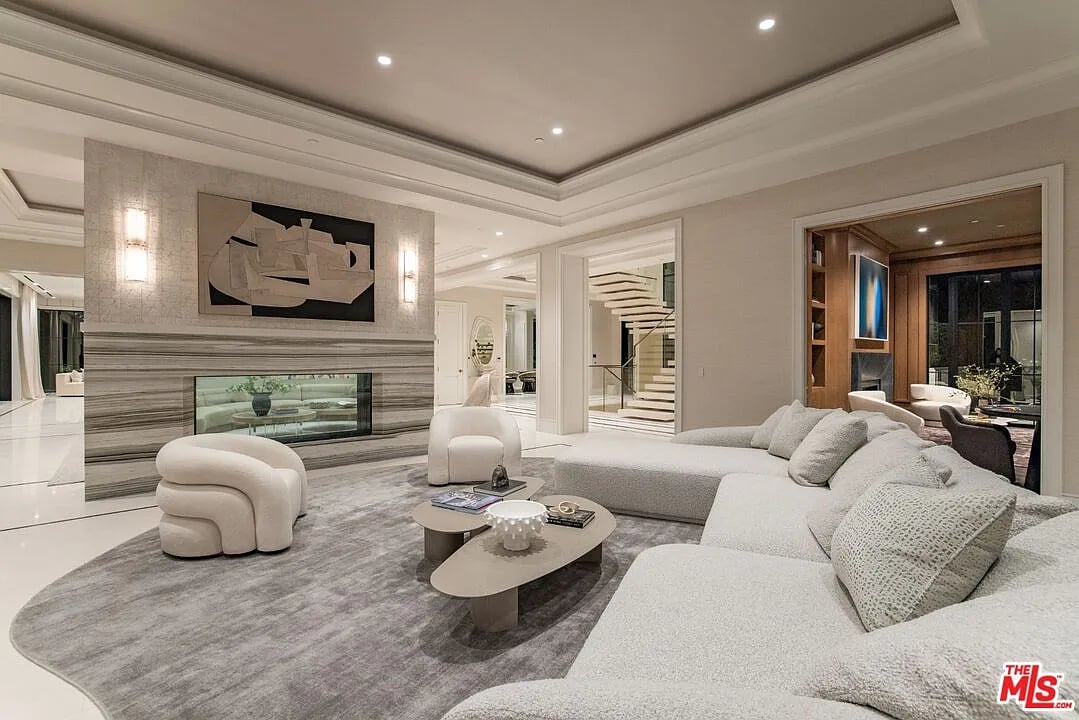
Bright living room with a striped marble fireplace, abstract artwork, and tall black-framed windows.
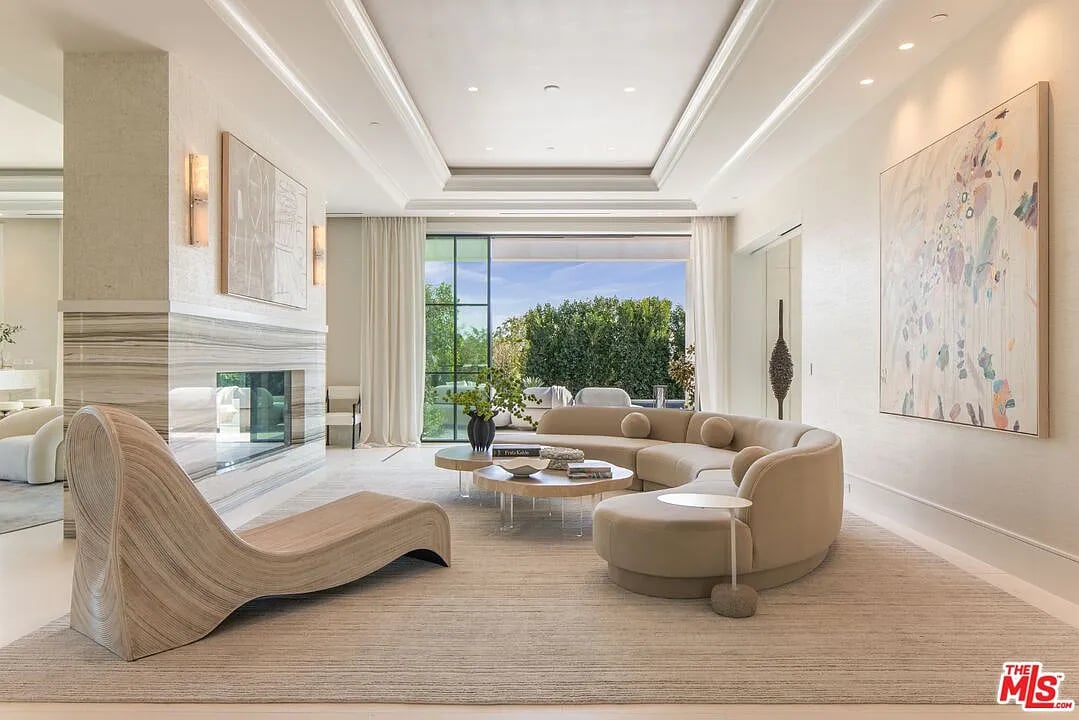
Living room with a curved cream sectional, sculptural wood chair, striped stone fireplace, and garden-facing windows.
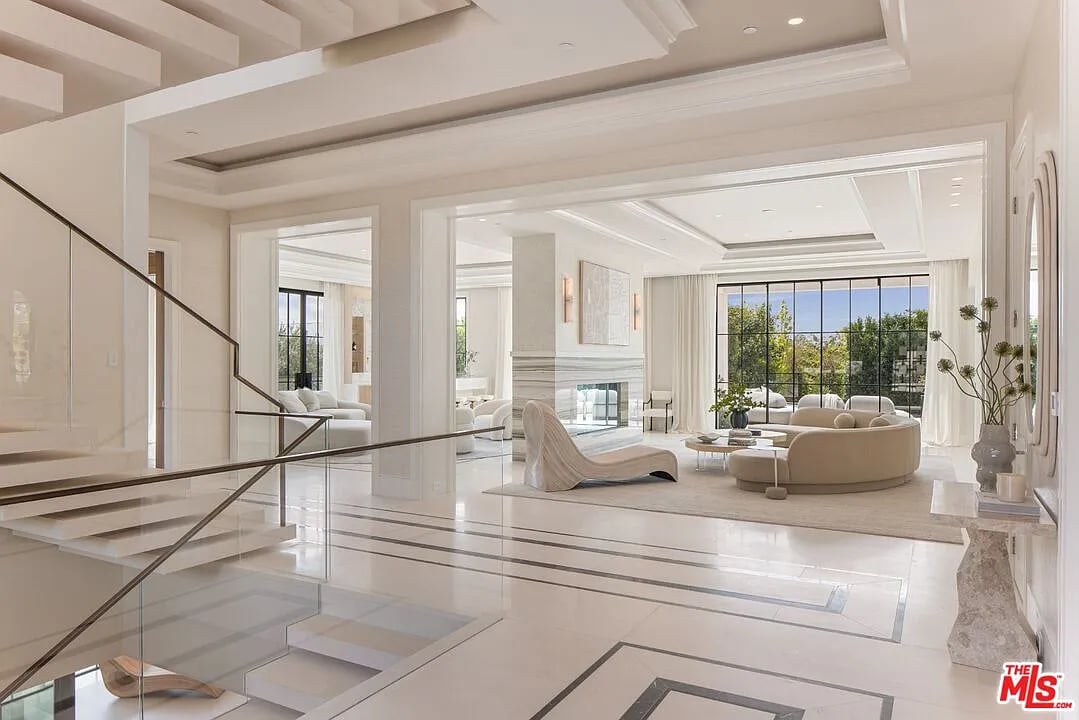
Bright open-plan living room with a glass-railed staircase and large garden-facing windows.
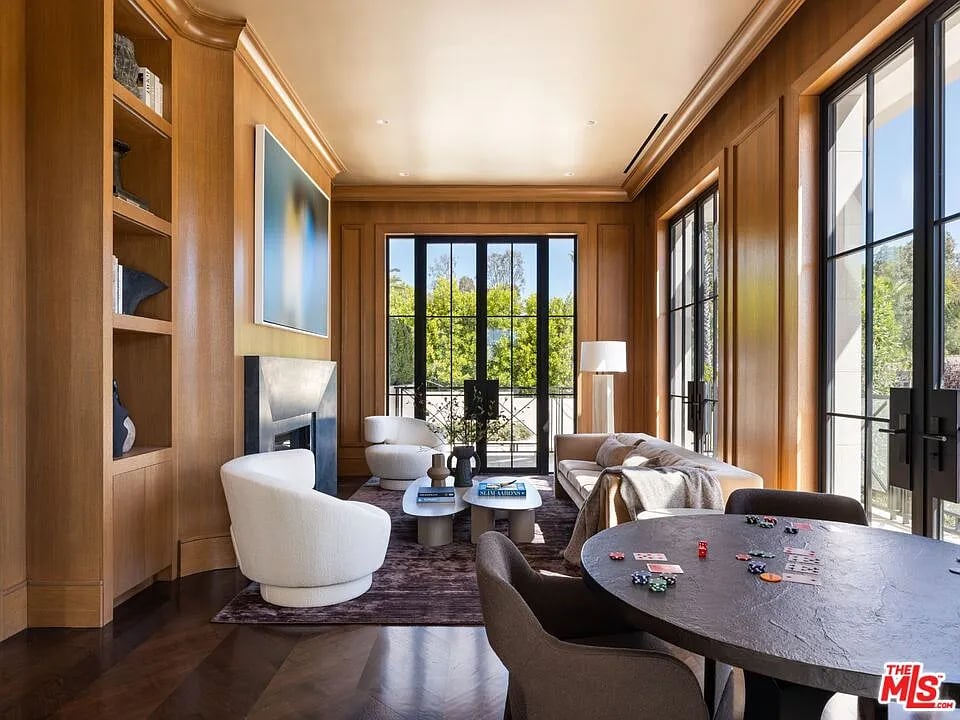
Wood-paneled living room with a fireplace, tall glass doors, and a balcony view.
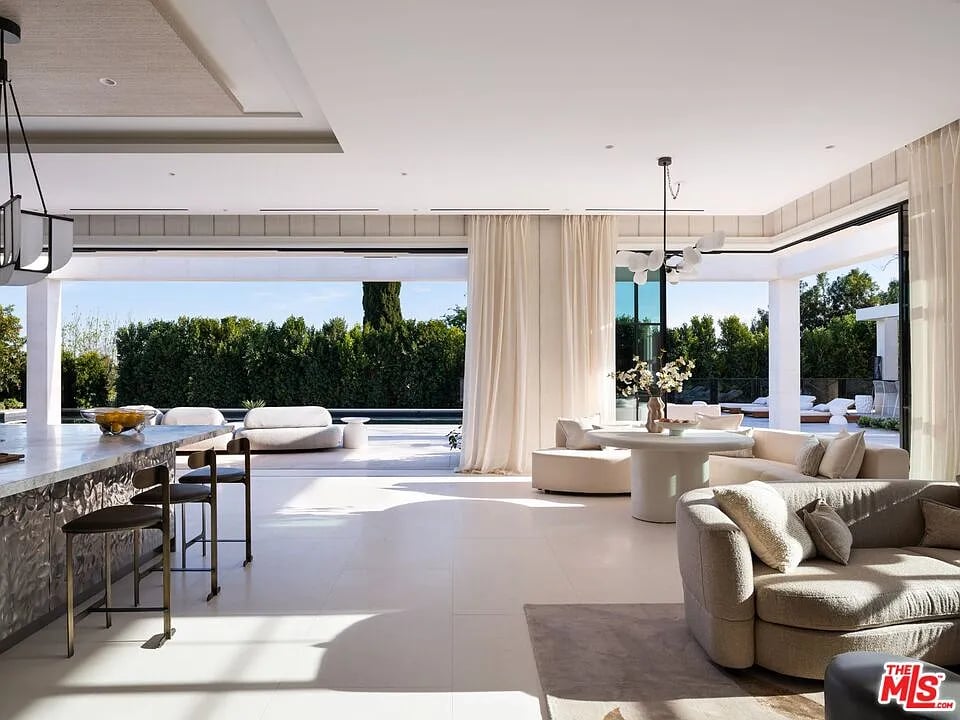
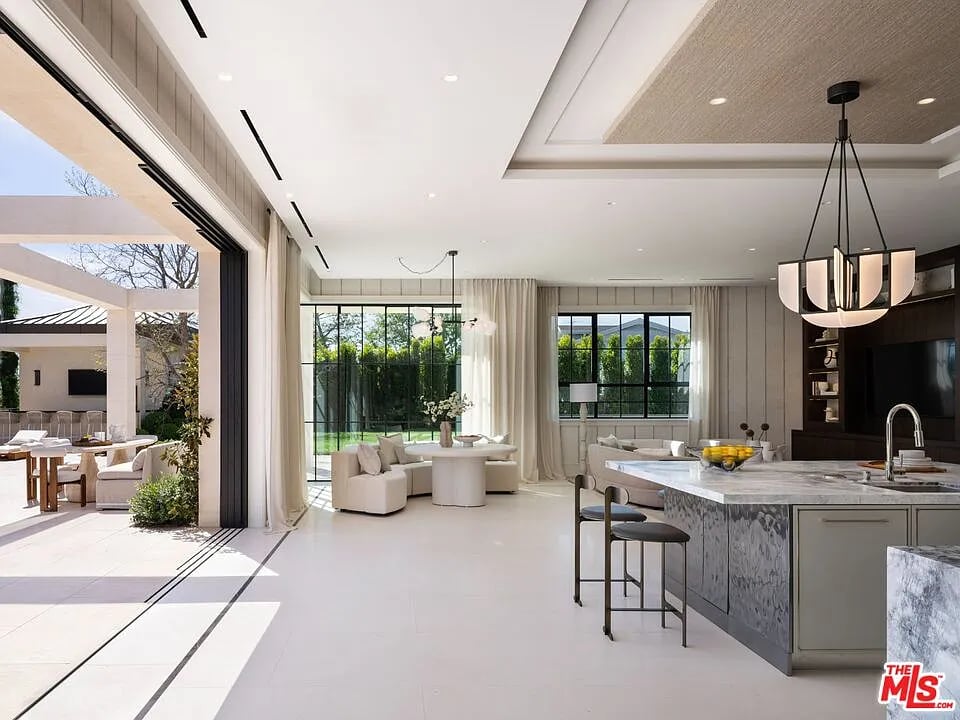
Open-plan living room and kitchen with a stone island and views of the pool and garden.
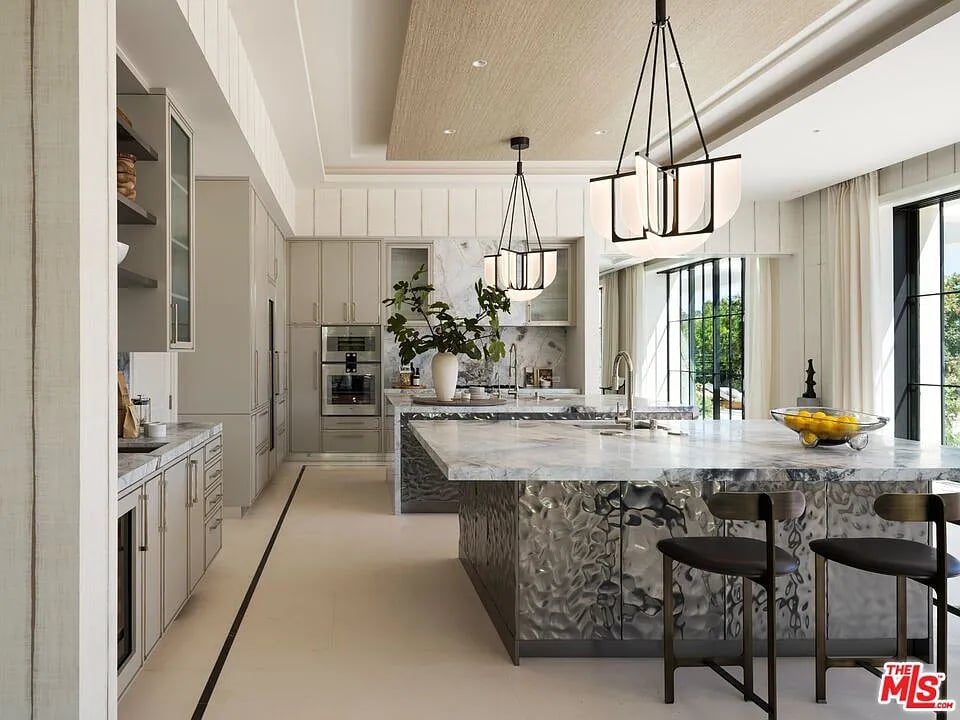
Modern kitchen with a veined marble island, pale cabinetry, and tall black-framed windows.
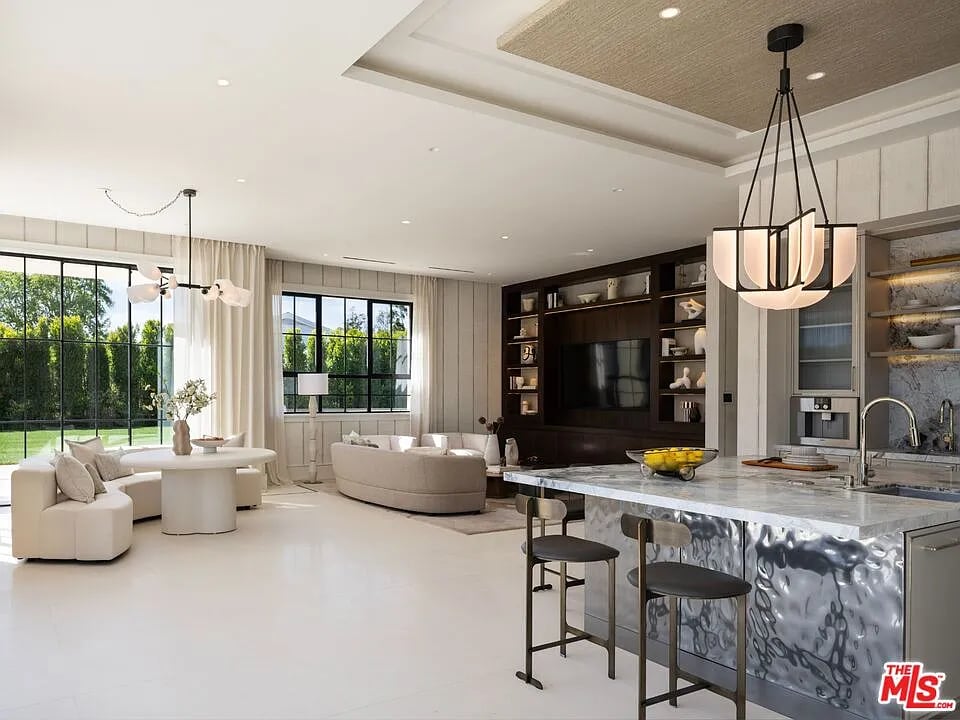
Open-plan living room and kitchen with a marble island, curved sofas, and windows overlooking a green lawn.
Open-plan kitchen and living area with a marble island and sliding doors to the patio.
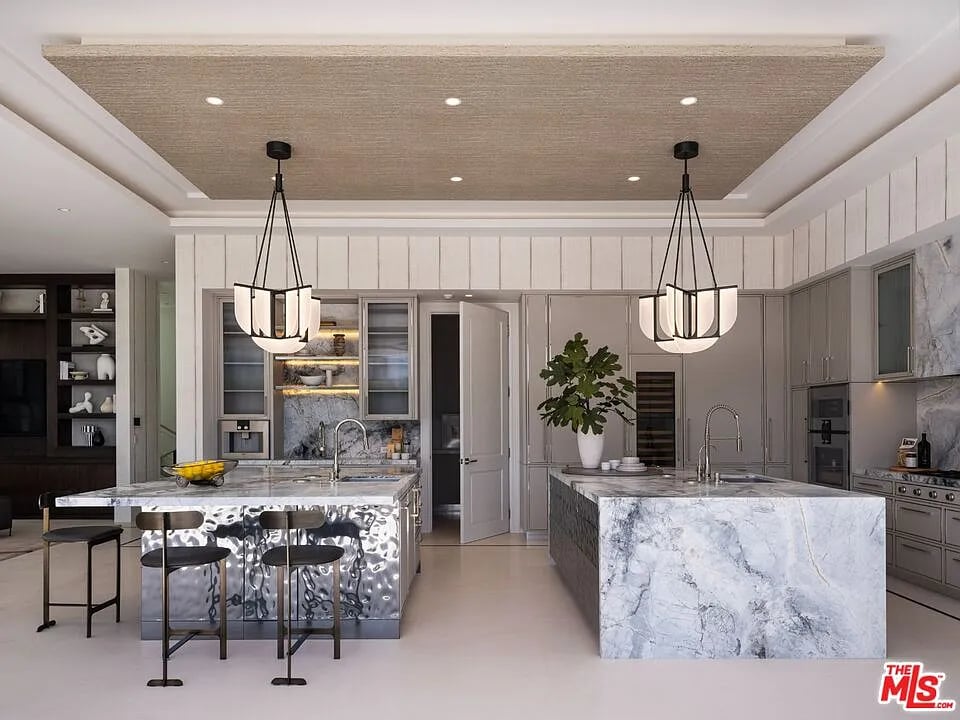
Modern kitchen with two marble islands, gray cabinetry, and sculptural pendant lights.
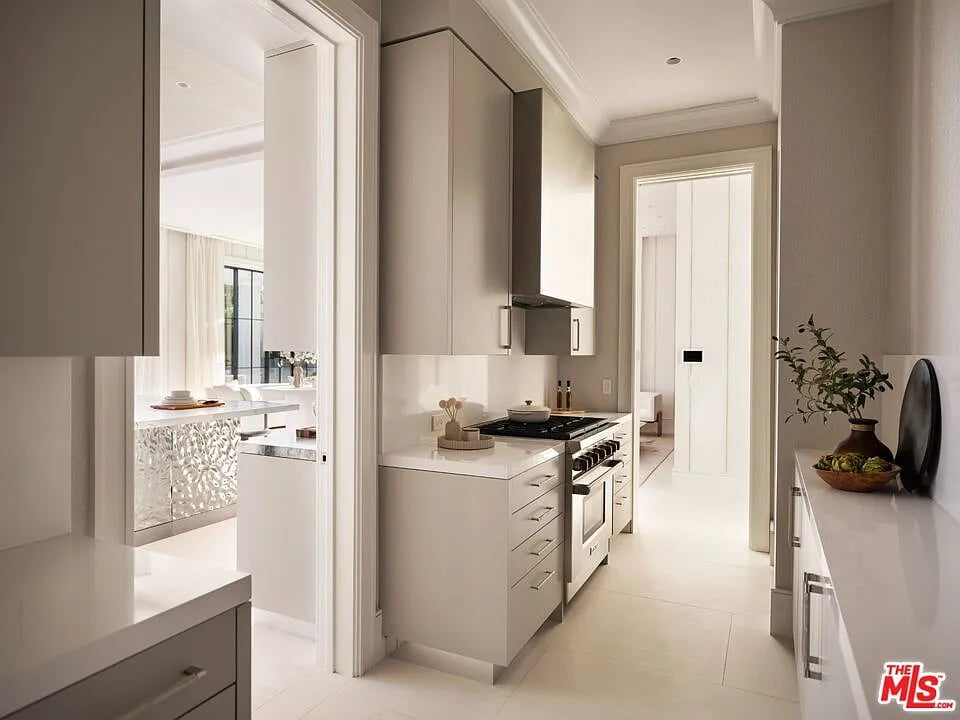
Modern white galley kitchen with pale cabinetry, stone counters, and a stainless-steel range.
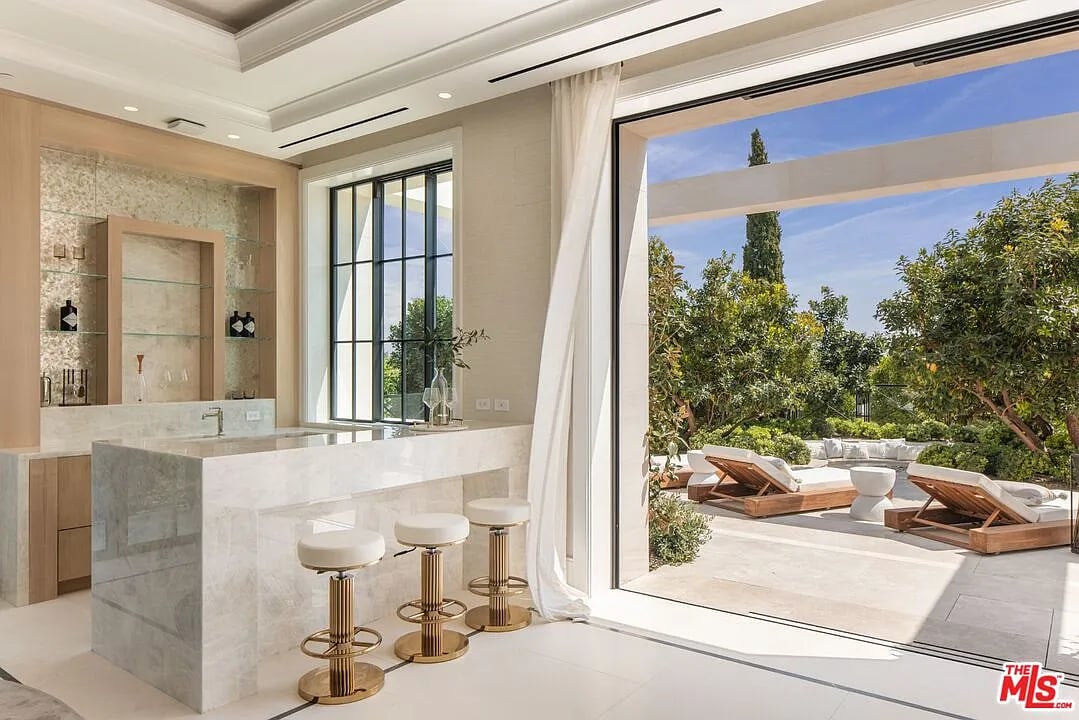
Modern stone kitchen bar with three stools opening onto a sunny patio.
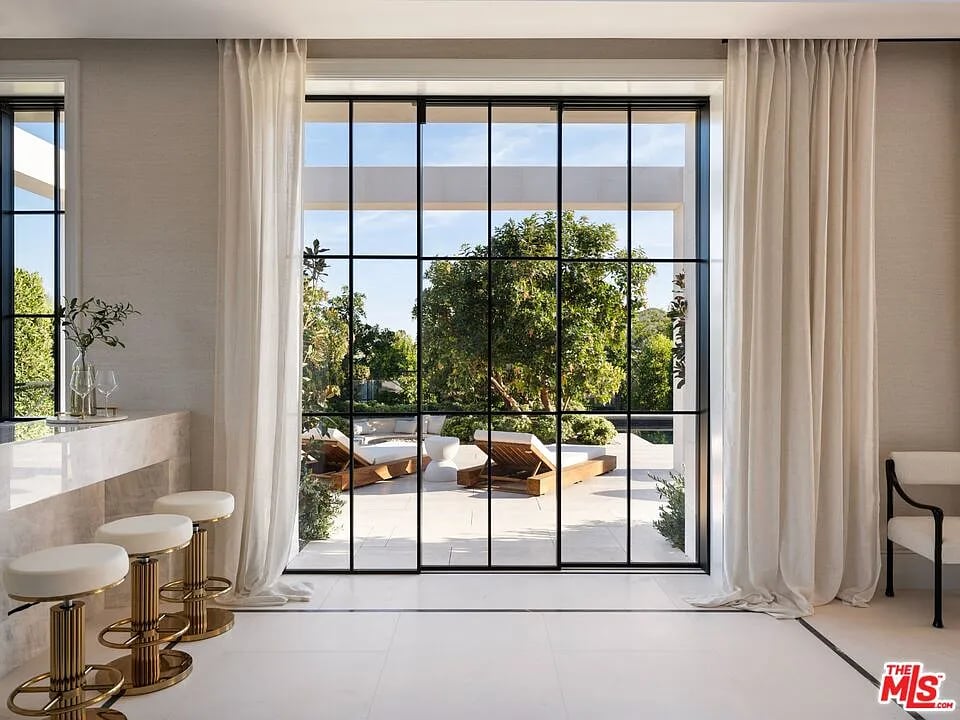
Modern kitchen with marble counter and brass stools overlooking a leafy patio through tall glass doors.
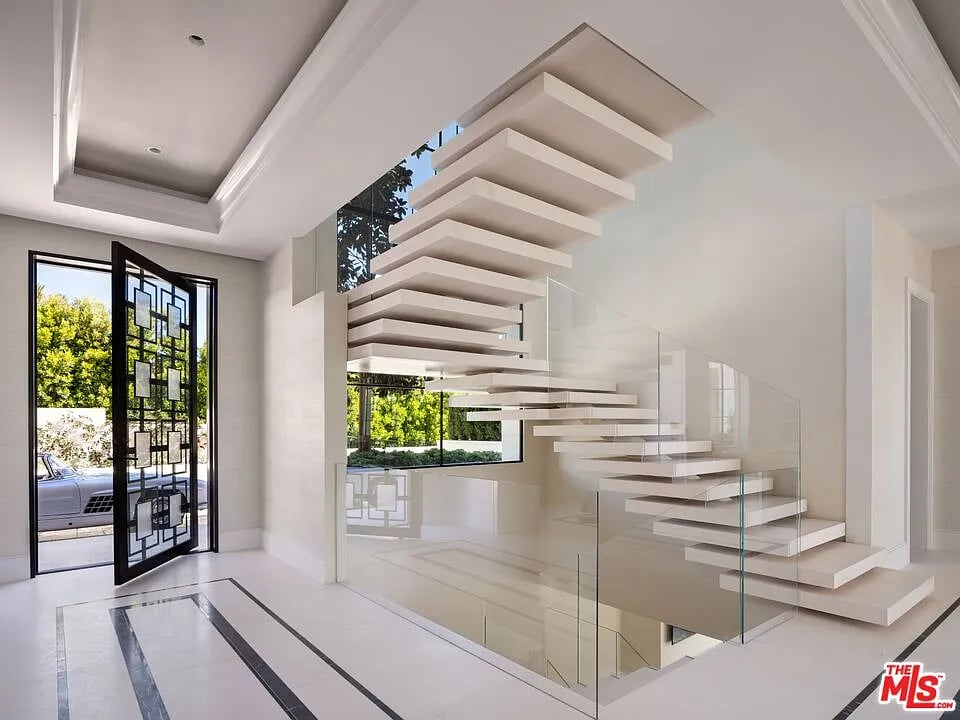
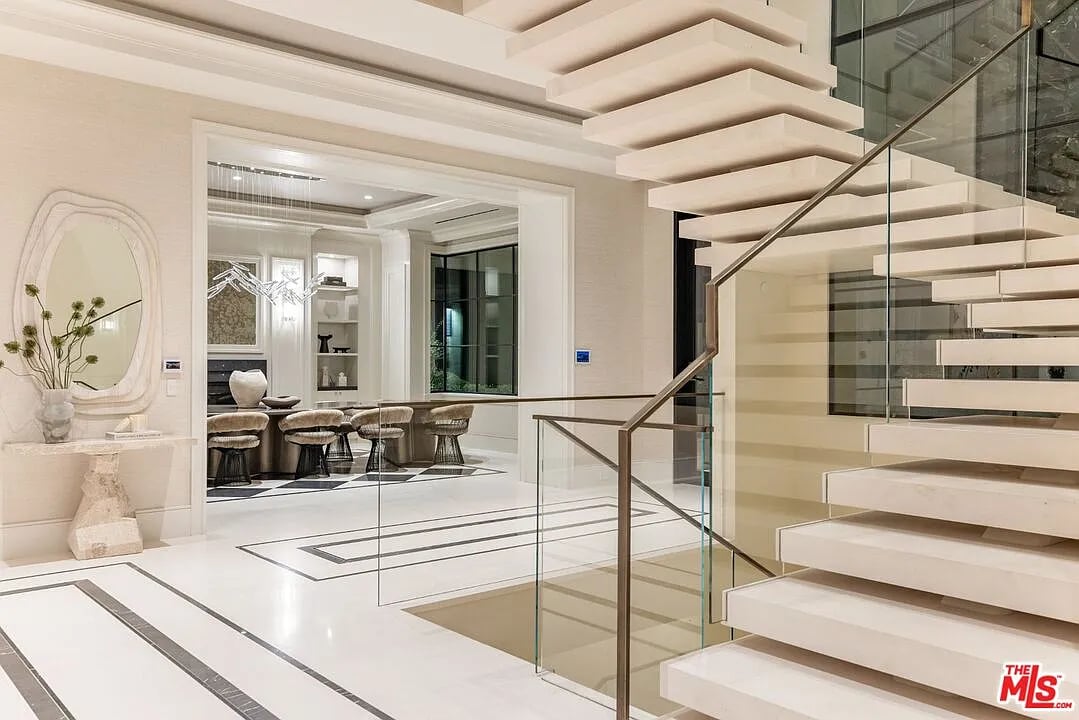
Modern foyer with a floating white staircase, glass railing, and geometric black entry door.
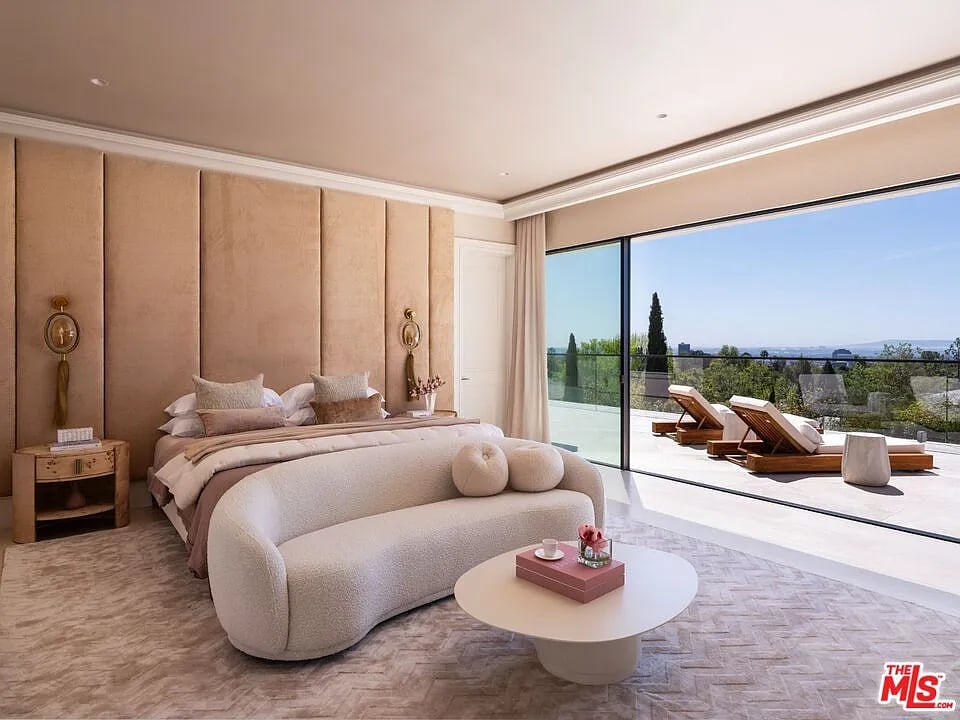
Primary bedroom with an upholstered bed and sliding glass doors opening onto a sunny terrace.
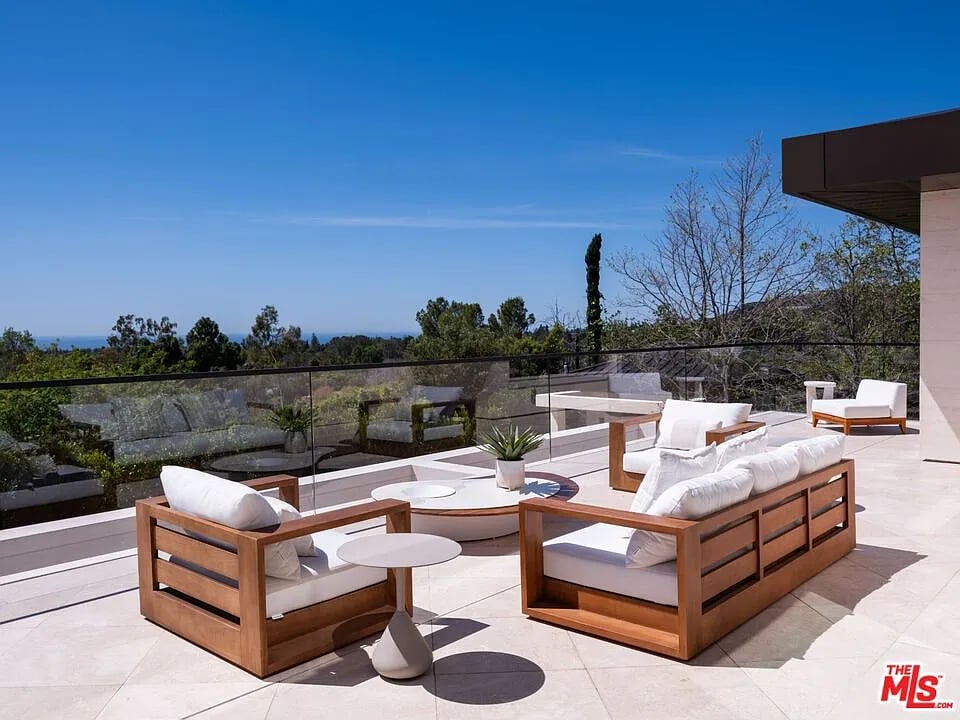
Furnished terrace with wood lounge seating, glass railing, and distant ocean view.
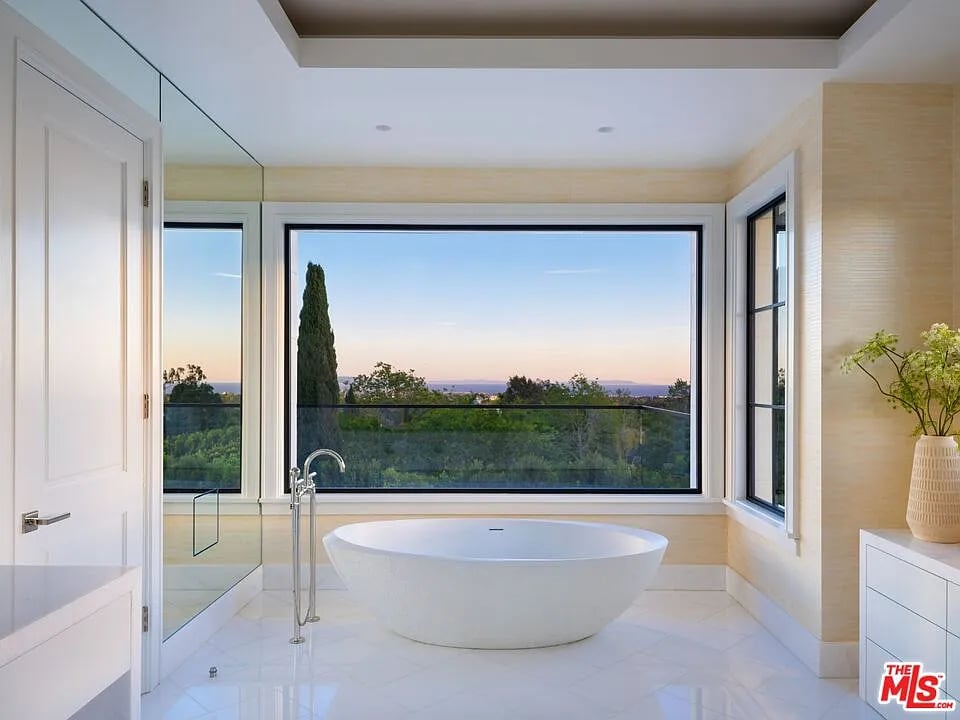
Modern bathroom with a freestanding soaking tub and wide window overlooking treetops and distant hills.
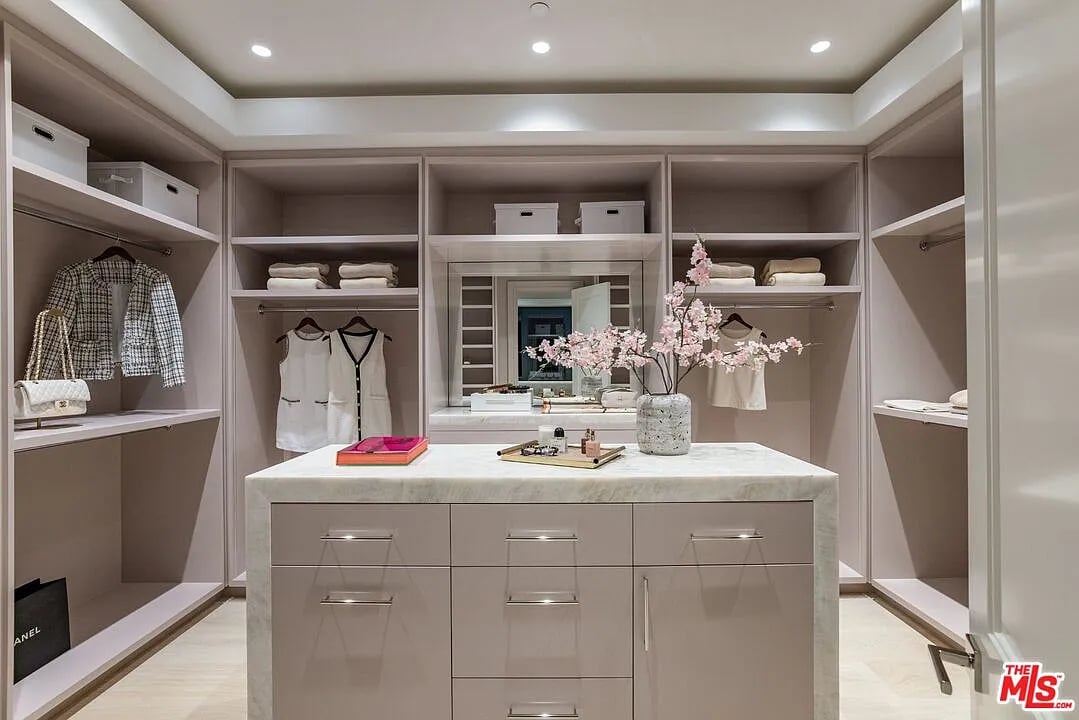
Walk-in closet with built-in shelving, a central stone-topped drawer island, and a large mirror.
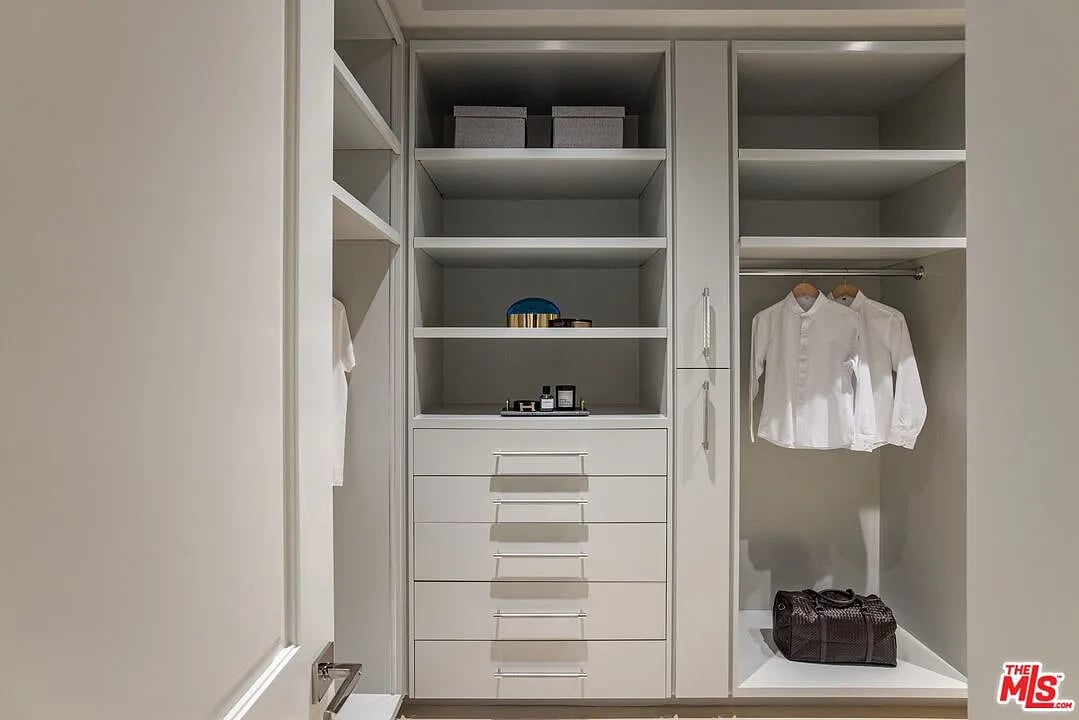
Walk-in closet with built-in drawers and shelves, hanging white shirts, and a dark bag.
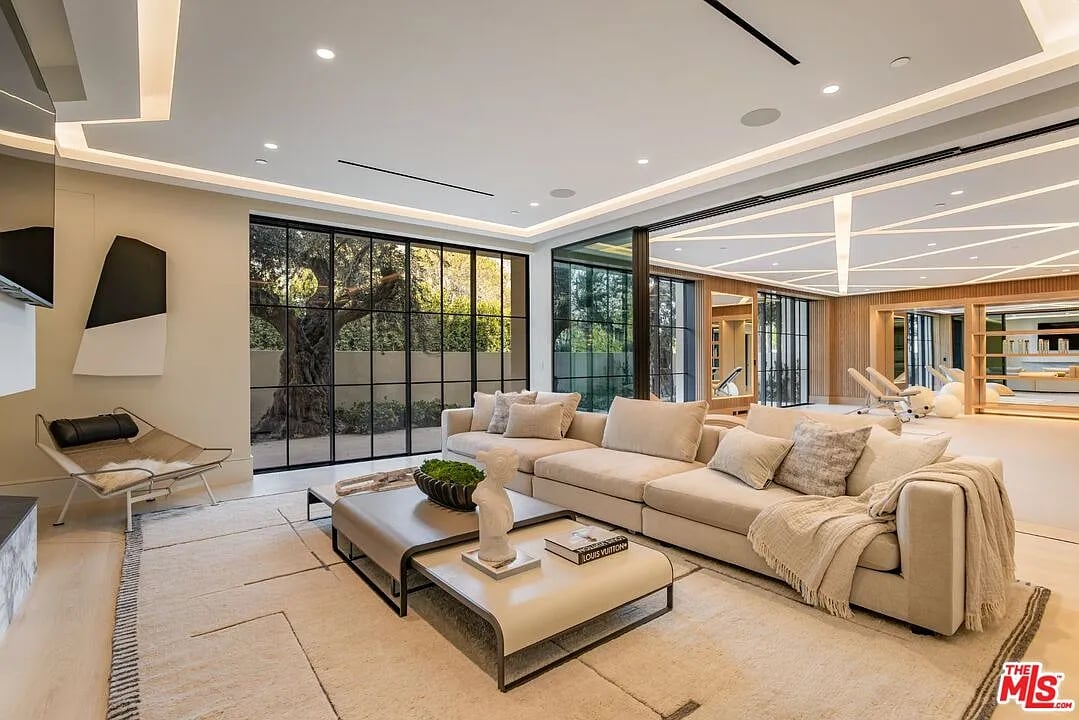
Modern living room with a cream sectional and floor-to-ceiling black-framed glass doors.
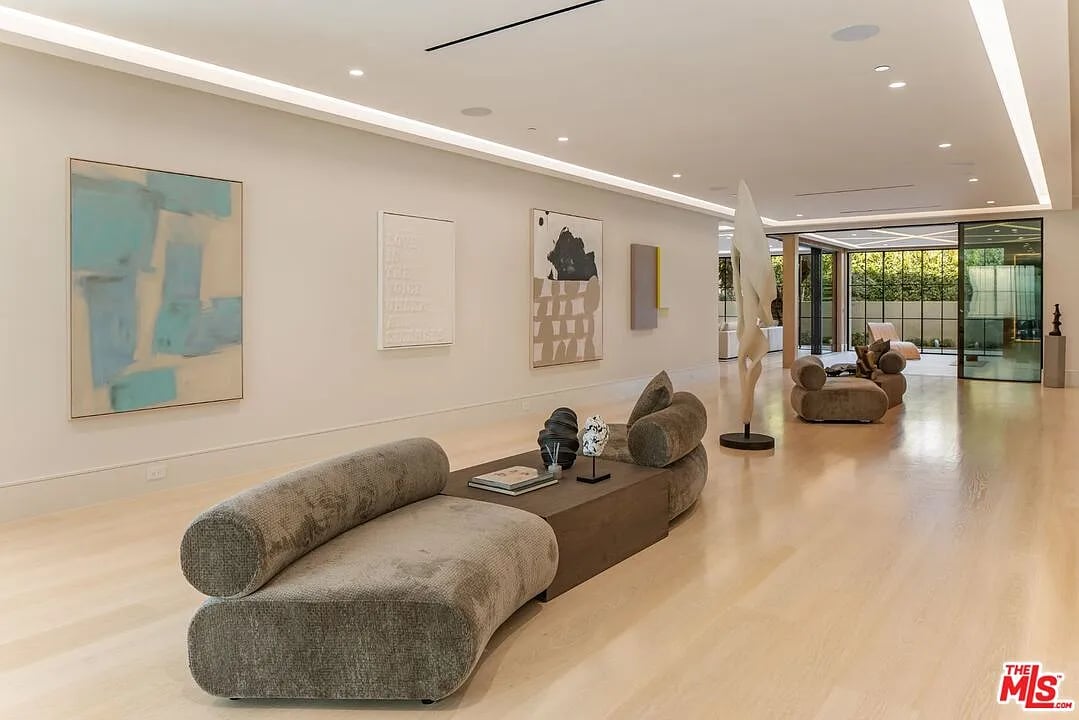
Modern living room with sculptural seating, contemporary art, and glass doors to a patio.
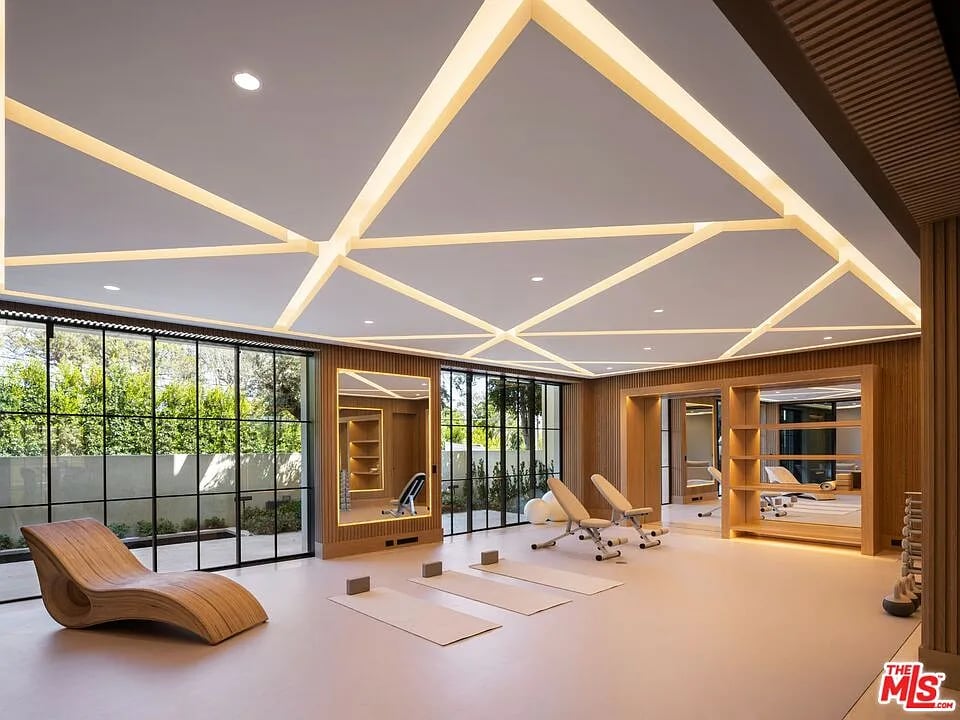
Home gym with an illuminated geometric ceiling, exercise mats, and floor-to-ceiling windows.
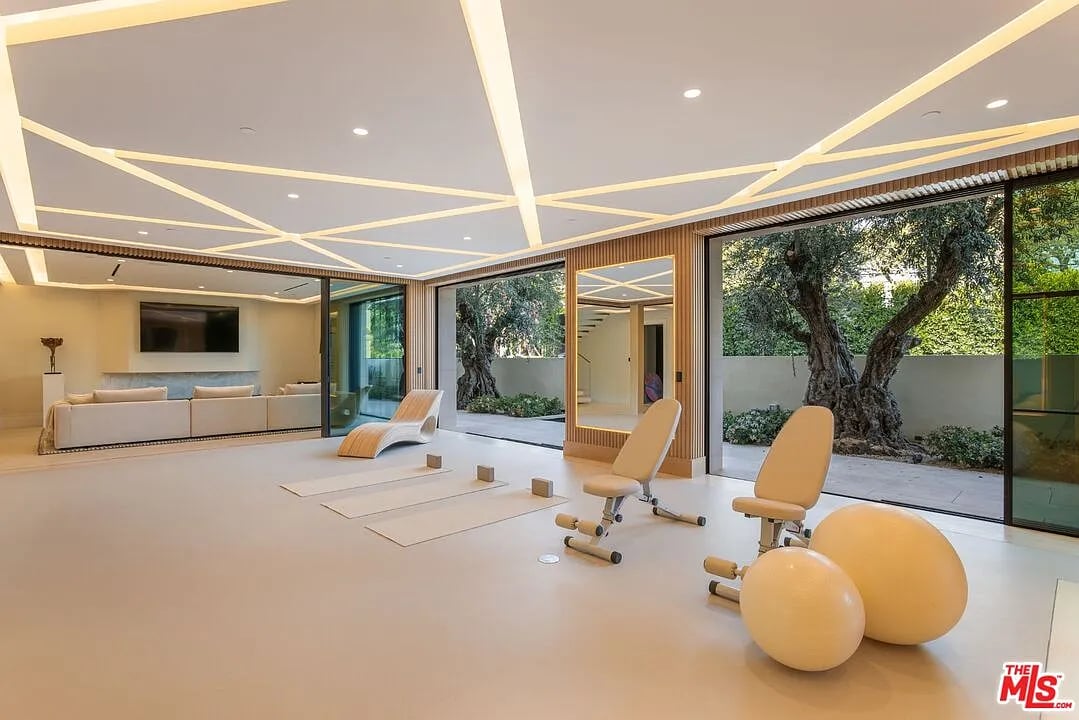
Exercise room with exercise balls, lounge seating, and large windows overlooking a landscaped courtyard.
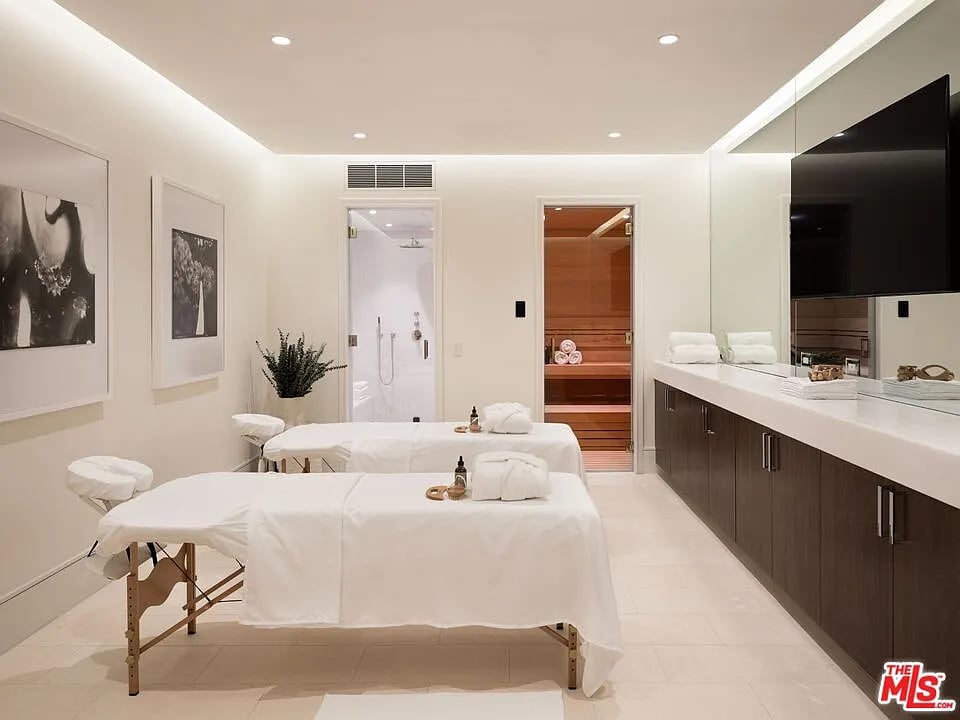
Home spa with two massage tables, a long vanity, and an open doorway to a wood sauna.
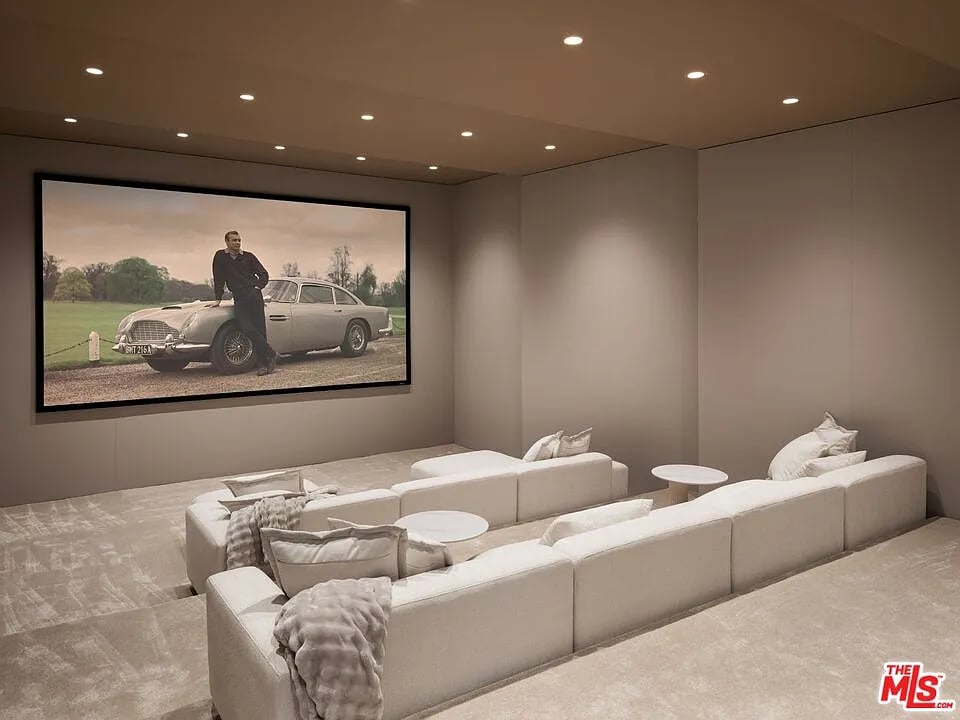
Furnished home theater with tiered white sofas and a large screen showing a man beside a vintage car.
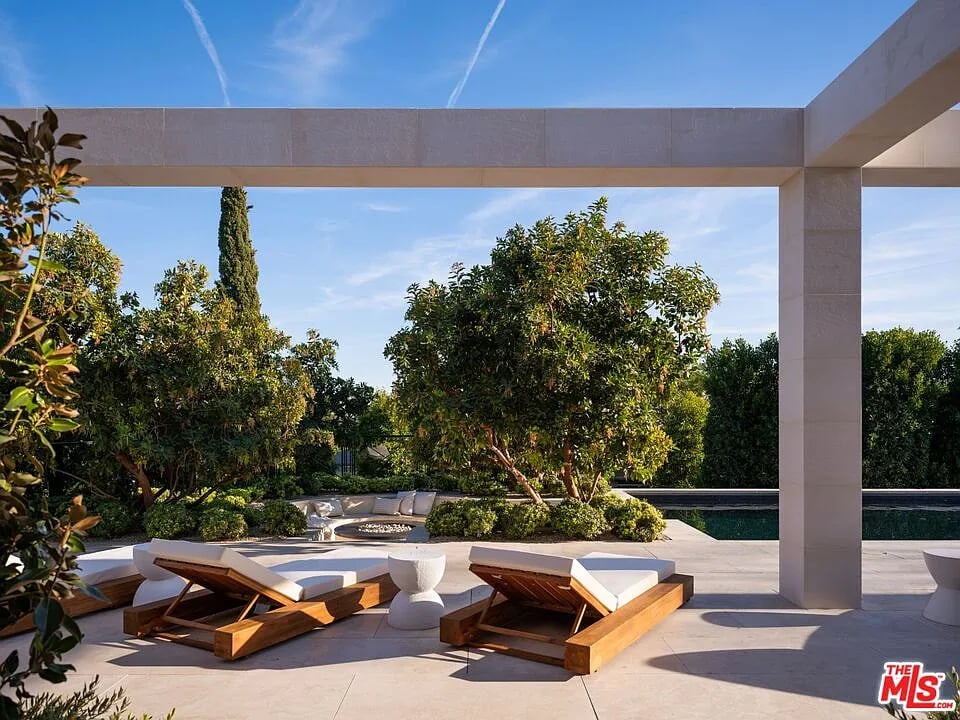
Modern patio with wood-framed loungers, a garden fire pit, and a swimming pool.
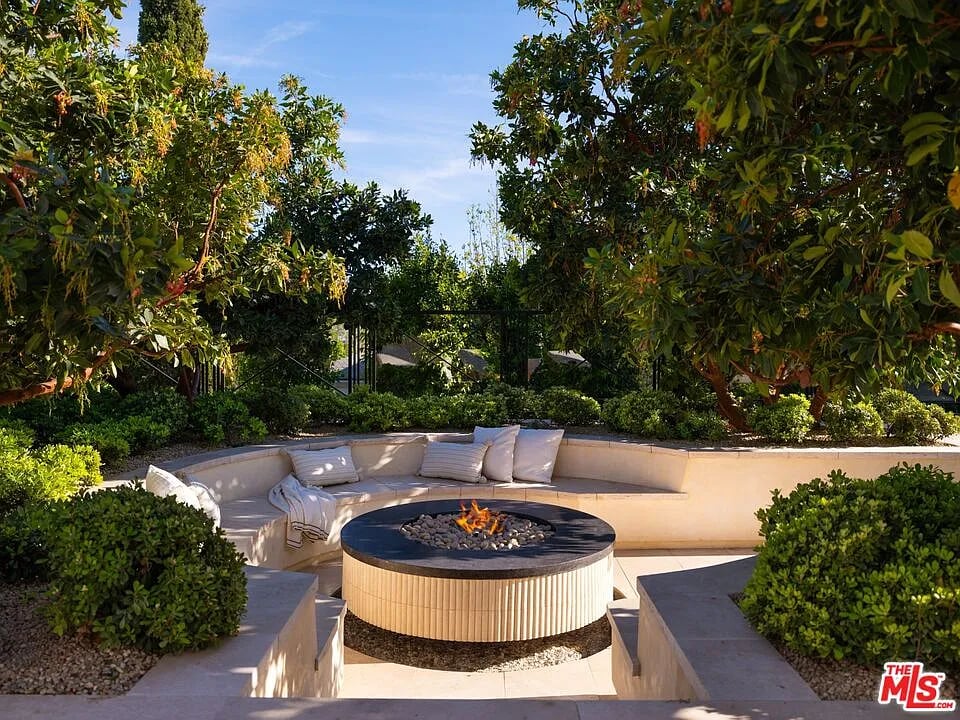
Outdoor patio with curved cushioned seating around a round fire pit, surrounded by mature trees and shrubs.
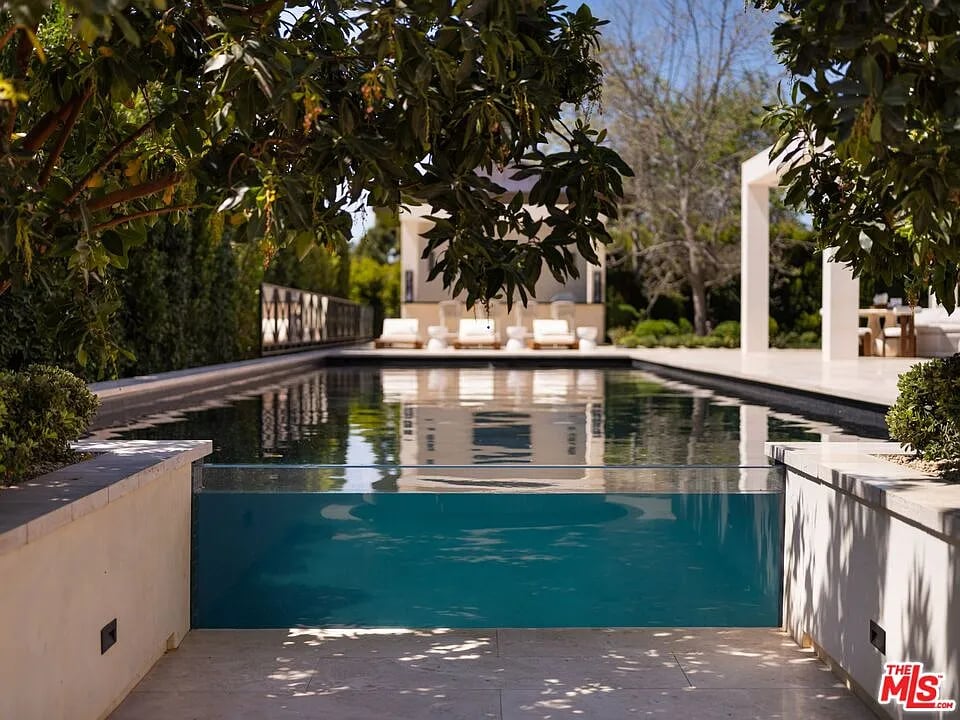
Long rectangular pool beneath leafy branches, with pale stone decking and white outdoor seating.
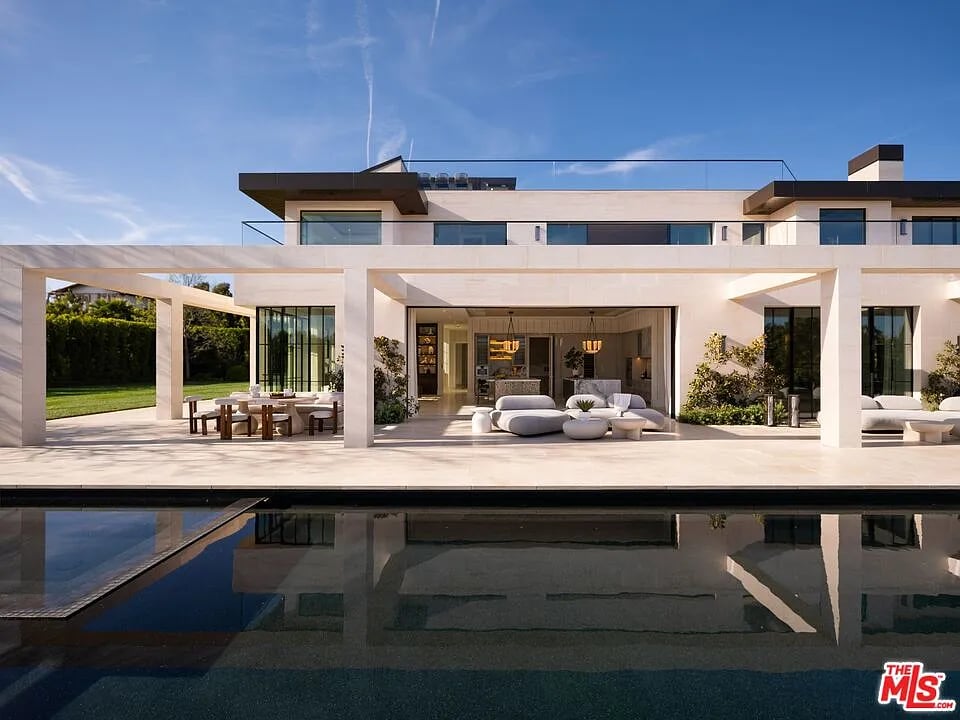
Modern white two-story home with a covered patio and swimming pool in the foreground.
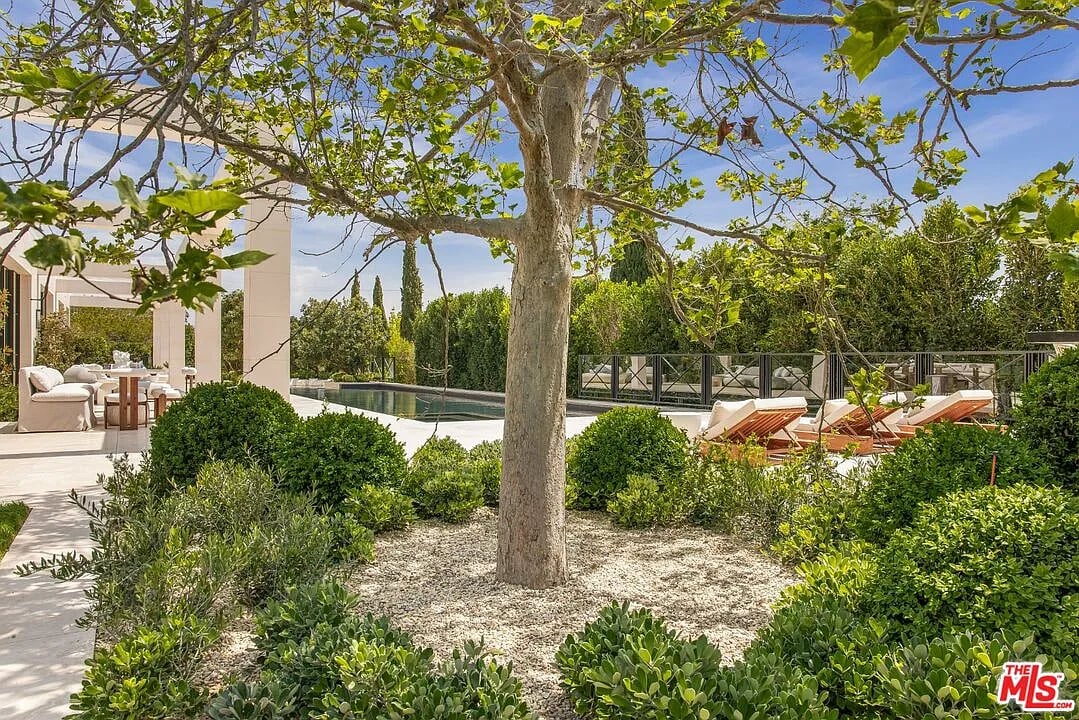
Backyard pool framed by a large shade tree, clipped shrubs, and furnished patio seating.
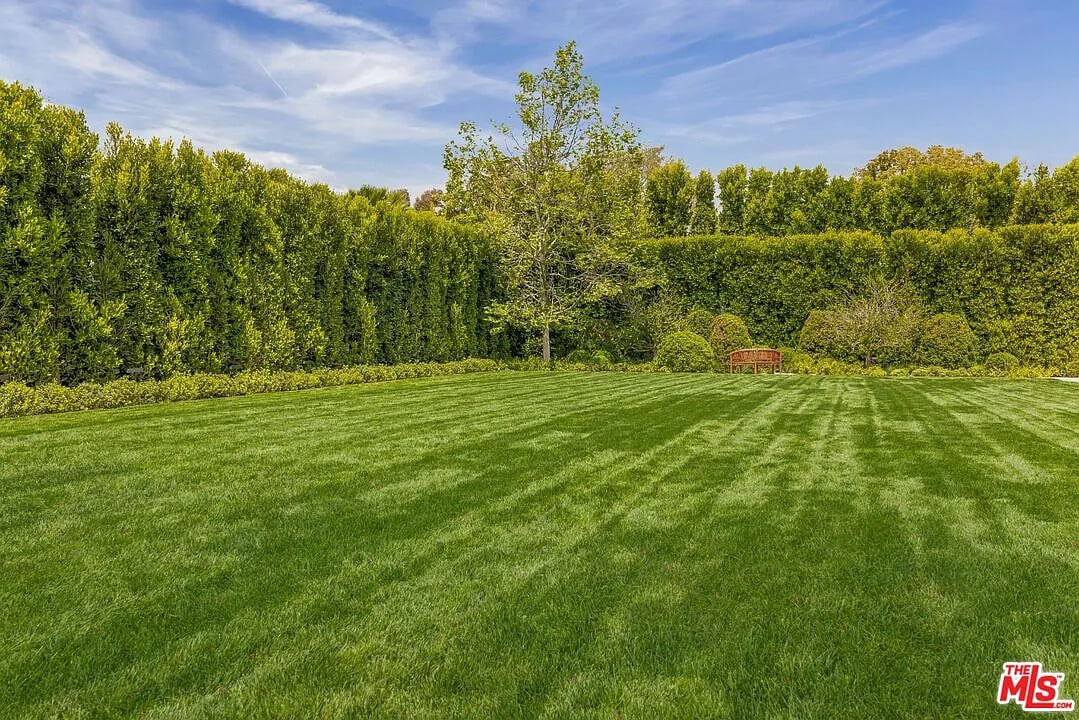
Broad striped lawn bordered by tall hedges, mature trees, and a small wooden bench.
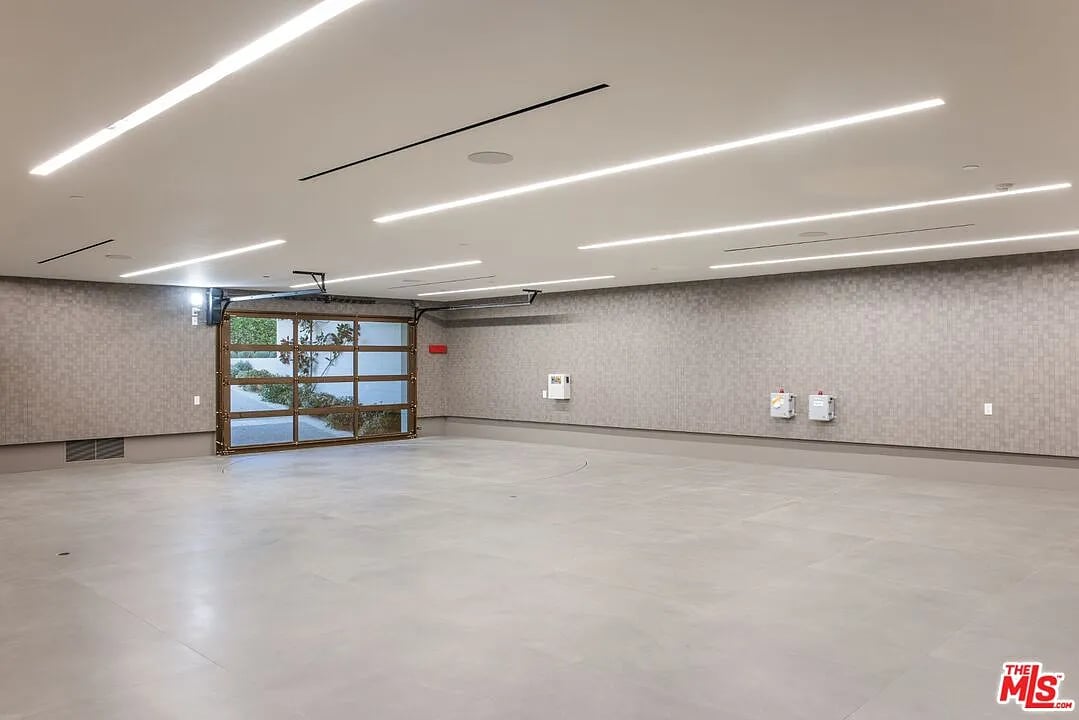
Empty garage with a glass-panel door and long linear ceiling lights.
Contemporary living room with a white sectional, veined stone fireplace, and floating staircase.
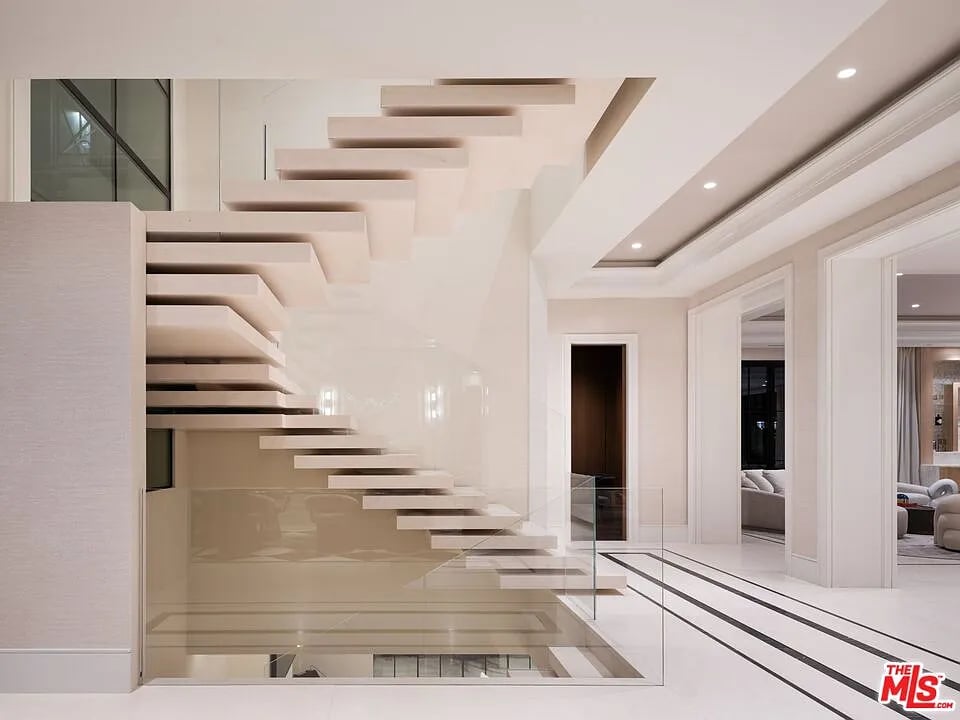
Floating staircase with glass railing in a bright, modern white interior.
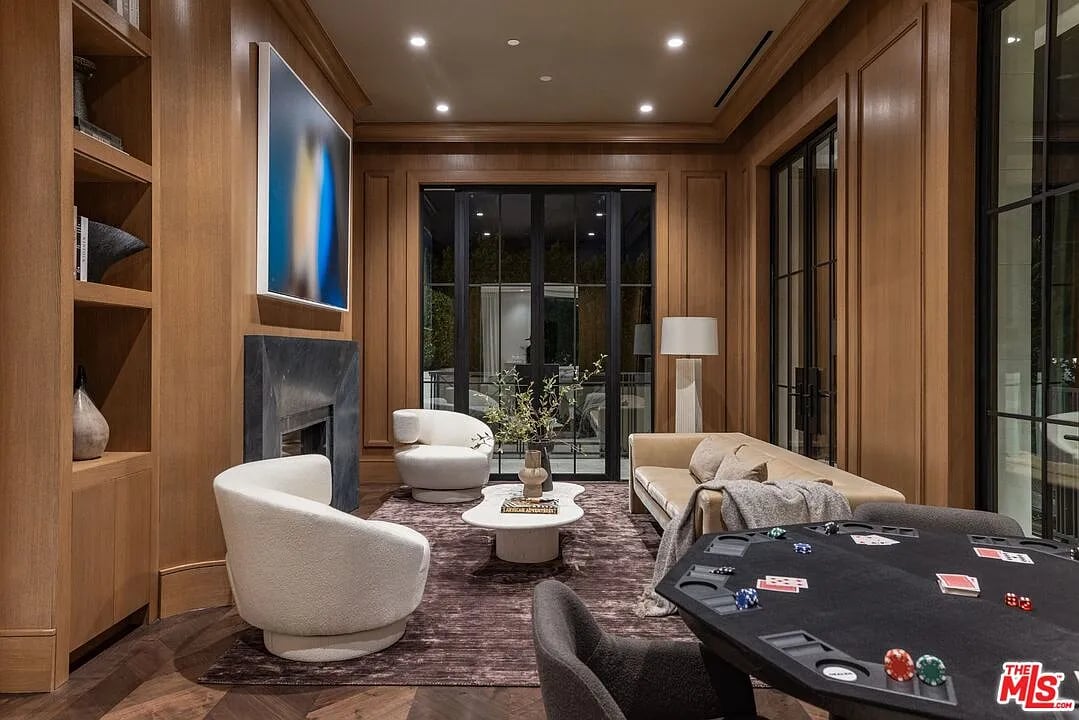
Wood-paneled living room with a fireplace, cream seating, and a poker table.
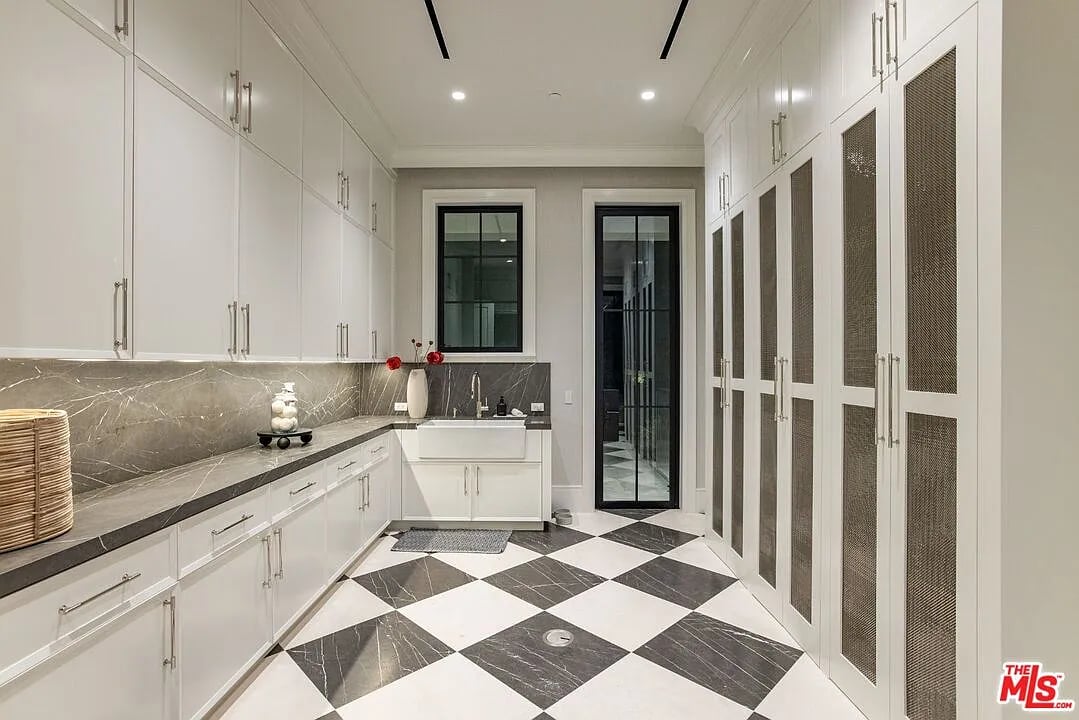
Utility room with white built-in cabinets, a deep sink, and checkerboard tile flooring.
Bright foyer with a floating staircase, glass railing, and geometric stone flooring.
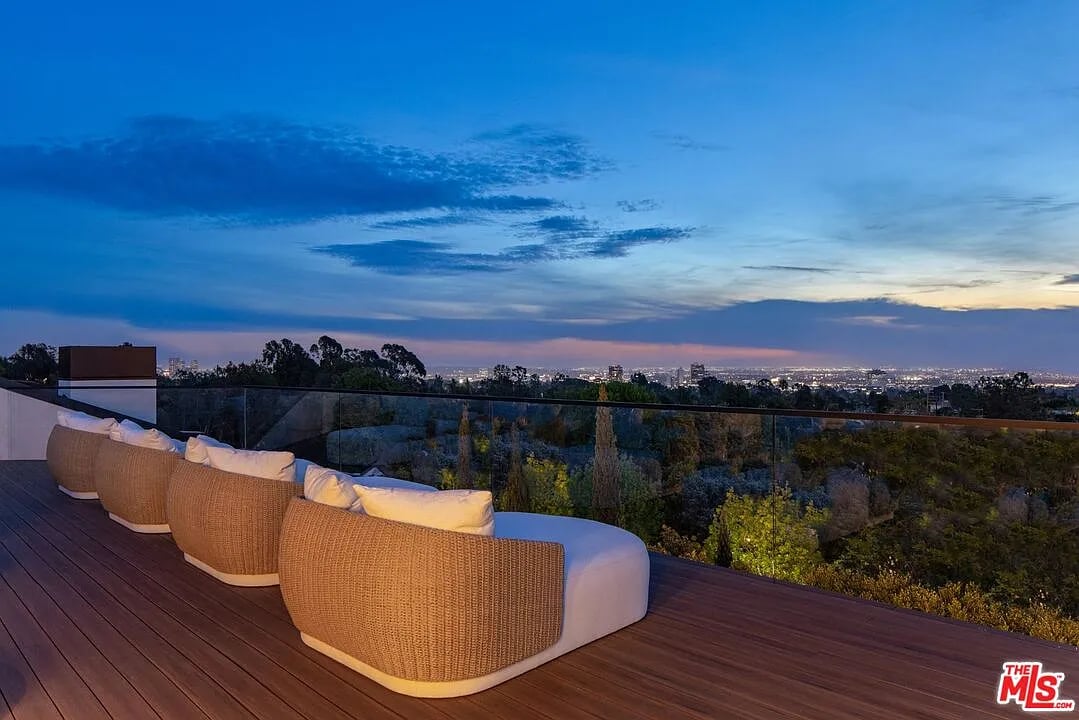
Furnished rooftop deck with curved lounge seating overlooking a city skyline at dusk.
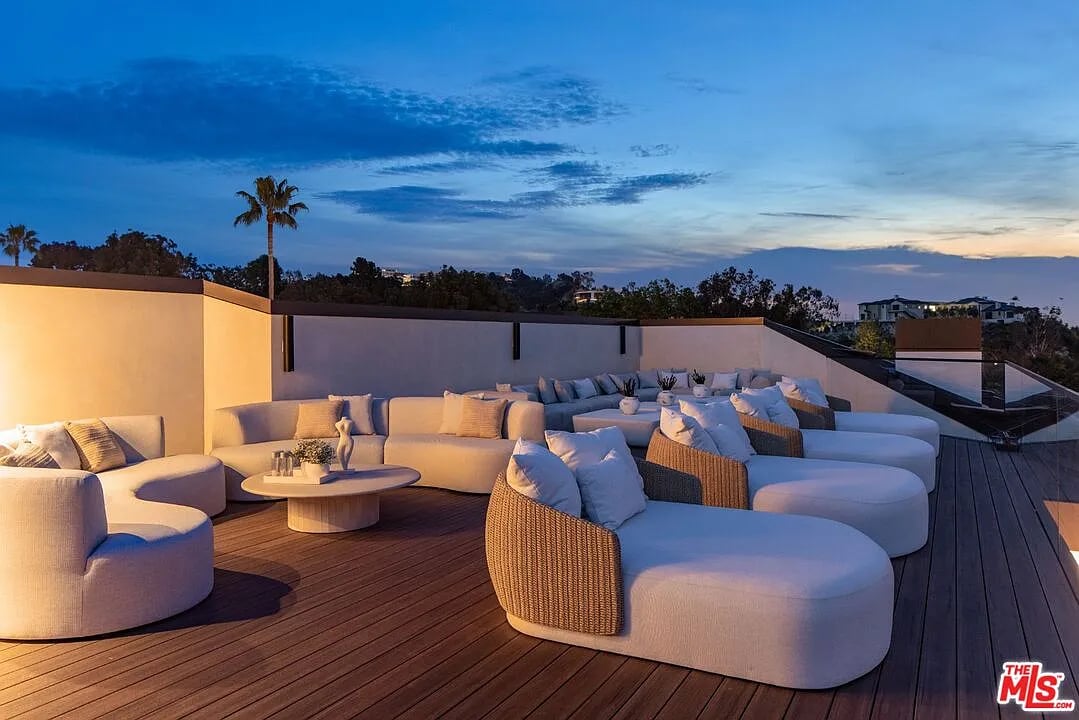
Rooftop terrace with curved white lounge seating and dark wood decking at dusk.
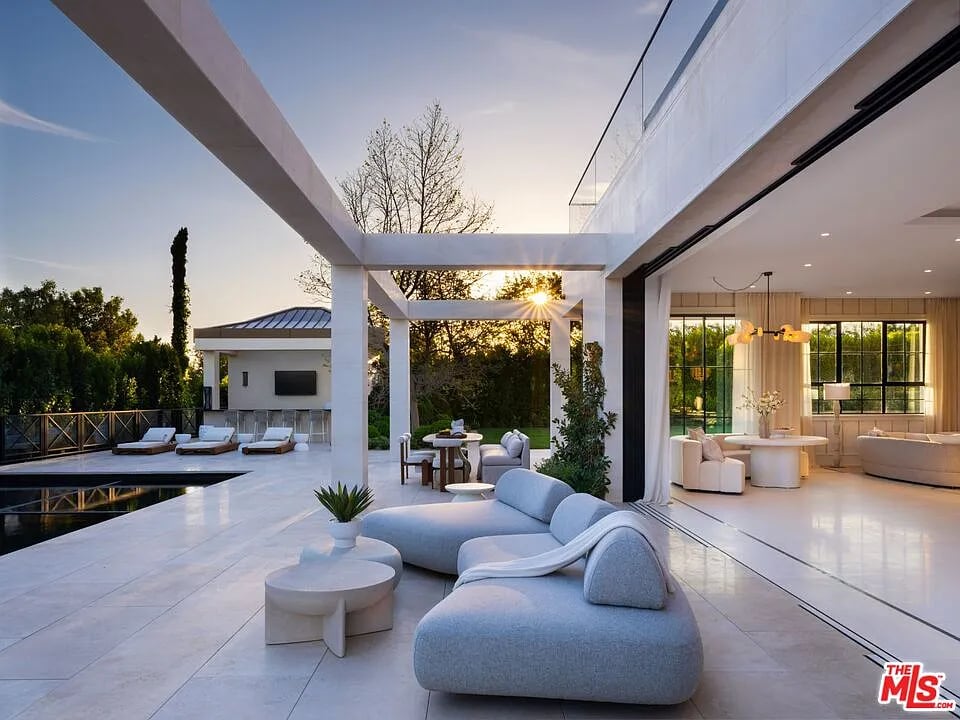
Modern home’s furnished patio and pool beside an open-plan living area at golden hour.
Modern luxury home with an illuminated terrace, swimming pool, and furnished stone patio at dusk.
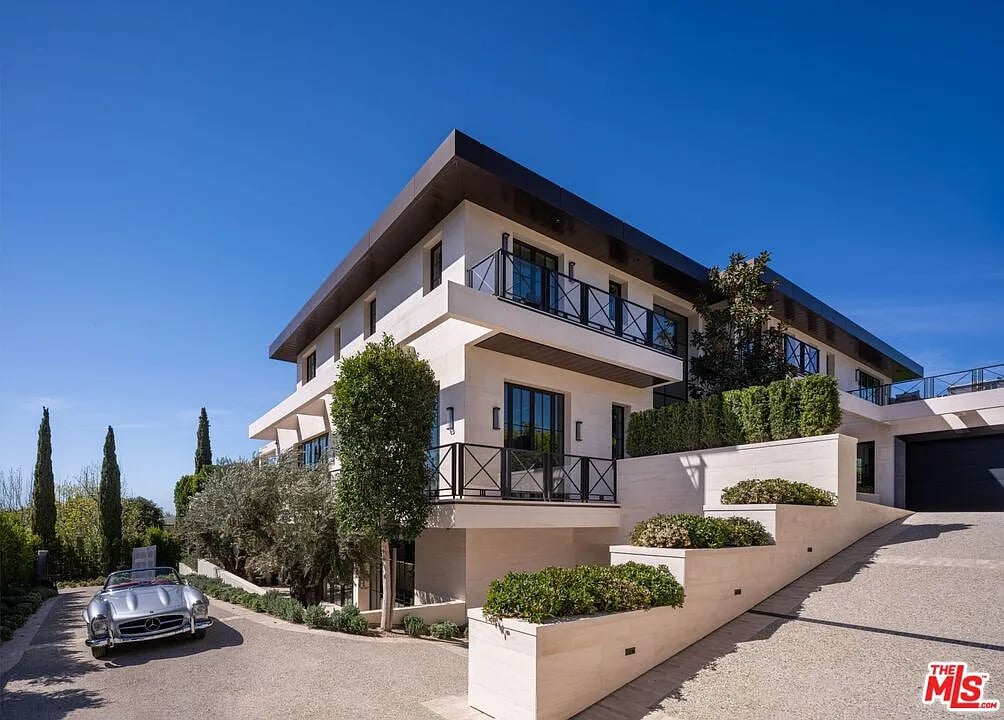
Modern white home with glass balconies, landscaped terraces, and a silver Mercedes in the driveway.
SEE ALL PHOTOS
Modern white home at dusk with illuminated balconies and a sloped driveway.
Bright living room with a striped marble fireplace, abstract artwork, and tall black-framed windows.
Living room with a curved cream sectional, sculptural wood chair, striped stone fireplace, and garden-facing windows.
Bright open-plan living room with a glass-railed staircase and large garden-facing windows.
Wood-paneled living room with a fireplace, tall glass doors, and a balcony view.
Open-plan living room and kitchen with a stone island and views of the pool and garden.
Modern kitchen with a veined marble island, pale cabinetry, and tall black-framed windows.
Open-plan living room and kitchen with a marble island, curved sofas, and windows overlooking a green lawn.
Open-plan kitchen and living area with a marble island and sliding doors to the patio.
Modern kitchen with two marble islands, gray cabinetry, and sculptural pendant lights.
Modern white galley kitchen with pale cabinetry, stone counters, and a stainless-steel range.
Modern stone kitchen bar with three stools opening onto a sunny patio.
Modern kitchen with marble counter and brass stools overlooking a leafy patio through tall glass doors.
Modern foyer with a floating white staircase, glass railing, and geometric black entry door.
Primary bedroom with an upholstered bed and sliding glass doors opening onto a sunny terrace.
Furnished terrace with wood lounge seating, glass railing, and distant ocean view.
Modern bathroom with a freestanding soaking tub and wide window overlooking treetops and distant hills.
Walk-in closet with built-in shelving, a central stone-topped drawer island, and a large mirror.
Walk-in closet with built-in drawers and shelves, hanging white shirts, and a dark bag.
Modern living room with a cream sectional and floor-to-ceiling black-framed glass doors.
Modern living room with sculptural seating, contemporary art, and glass doors to a patio.
Home gym with an illuminated geometric ceiling, exercise mats, and floor-to-ceiling windows.
Exercise room with exercise balls, lounge seating, and large windows overlooking a landscaped courtyard.
Home spa with two massage tables, a long vanity, and an open doorway to a wood sauna.
Furnished home theater with tiered white sofas and a large screen showing a man beside a vintage car.
Modern patio with wood-framed loungers, a garden fire pit, and a swimming pool.
Outdoor patio with curved cushioned seating around a round fire pit, surrounded by mature trees and shrubs.
Long rectangular pool beneath leafy branches, with pale stone decking and white outdoor seating.
Modern white two-story home with a covered patio and swimming pool in the foreground.
Backyard pool framed by a large shade tree, clipped shrubs, and furnished patio seating.
Broad striped lawn bordered by tall hedges, mature trees, and a small wooden bench.
Empty garage with a glass-panel door and long linear ceiling lights.
Contemporary living room with a white sectional, veined stone fireplace, and floating staircase.
Floating staircase with glass railing in a bright, modern white interior.
Wood-paneled living room with a fireplace, cream seating, and a poker table.
Utility room with white built-in cabinets, a deep sink, and checkerboard tile flooring.
Bright foyer with a floating staircase, glass railing, and geometric stone flooring.
Furnished rooftop deck with curved lounge seating overlooking a city skyline at dusk.
Rooftop terrace with curved white lounge seating and dark wood decking at dusk.
Modern home’s furnished patio and pool beside an open-plan living area at golden hour.
Modern luxury home with an illuminated terrace, swimming pool, and furnished stone patio at dusk.
Modern white home with glass balconies, landscaped terraces, and a silver Mercedes in the driveway.
For Sale

721 N Bonhill Rd

721 North Bonhill Road, Los Angeles, CA 90049

$46,500,000

This newly completed approx. 17,000-square-foot estate in Brentwood is the debut Los Angeles development designed by internationally acclaimed AD100 Hall of Fame firm, Ingrao Inc. Inspired by the architectural grandeur of the Getty Museum, the residence is clad in timeless limestone, accented by sweeping travertine pavilions and a stately bronze roof. Positioned on a private, gated, and sprawling lot, the home offers sweeping views of the Pacific Ocean and panoramic views of the Getty and the city. Crafted with the highest caliber of design and materials, the estate features 7 bedrooms and 14 bathrooms arranged across three levels, connected by a sculptural staircase and private elevator. The primary suite is a true retreat, boasting dual baths, dual walk-in closets, and a vast ocean-facing balcony. With an art gallery, auto gallery, and a main floating staircase that acts as a complex structure of art, the home was designed for a collector who enjoys elevated living and exceptional entertaining. A rooftop deck offers 360-degree views, a firepit, and a bar, while the state-of-the-art movie theater, indoor/outdoor wellness center with gym, sauna, steam room, and cold plunge bring resort-level luxury into daily life. Outdoor amenities abound: a serene pool with Baja shelf and spa, a pool house with built-in BBQ, a fire pit encircled by mature strawberry trees, and an expansive presidential-like flat lawn framed by sycamore trees and landscaping curated by Will Bailey, formerly of Christine London, to harmonize with the estate's refined architecture. Additional features include a a 2-car main-level garage, an 8-car subterranean garage with a dedicated security room, and infrastructure for a guard booth at the entry gate. Every element of this estate has been meticulously considered to deliver an unmatched lifestyle, an architectural and design tour de force in one of Los Angeles' most coveted enclaves.

7
beds

14
baths

17,000 Sq.Ft. LIVING AREA

0.46 Acres lot

Sam Palmer

Sam Palmer

Features & Amenities

Interior

  • total bedrooms7
  • Total bathrooms14
  • full bathrooms14

Area & Lot

  • Status For Sale
  • Living Area17,000 Sq.Ft.
  • Lot Area0.46 Acres
  • MLS® ID25534641
  • TypeResidential
  • YEAR BUILT2025
  • NeighborhoodBrentwood

Exterior

  • Garage Space10

Financial

  • Sales Price$46,500,000
Bright living room with a striped marble fireplace, abstract artwork, and tall black-framed windows.

Schedule a Showing

I would love to show you this beautiful property. Please select your preferred date and time below. I'll be in touch shortly to confirm your appointment.

Schedule a Showing

I would love to show you this beautiful property. Please select your preferred date and time below. I'll be in touch shortly to confirm your appointment.

Thank you for your interest in 721 North Bonhill Road, Los Angeles, CA 90049. We are reviewing your request and will be in touch shortly!

Mortgage Calculator

Estimate your monthly mortgage payment, including the principal and interest, property taxes, and HOA. Adjust the values to generate a more accurate rate.

All estimates are provided for informational purposes only. Actual amounts may vary.
$0,000 Your Payment 20 15 65
$0,000 Your Payment

Brentwood

An Epitome of Luxurious Living Nestled amidst the Golden State's Beauty.

Explore